
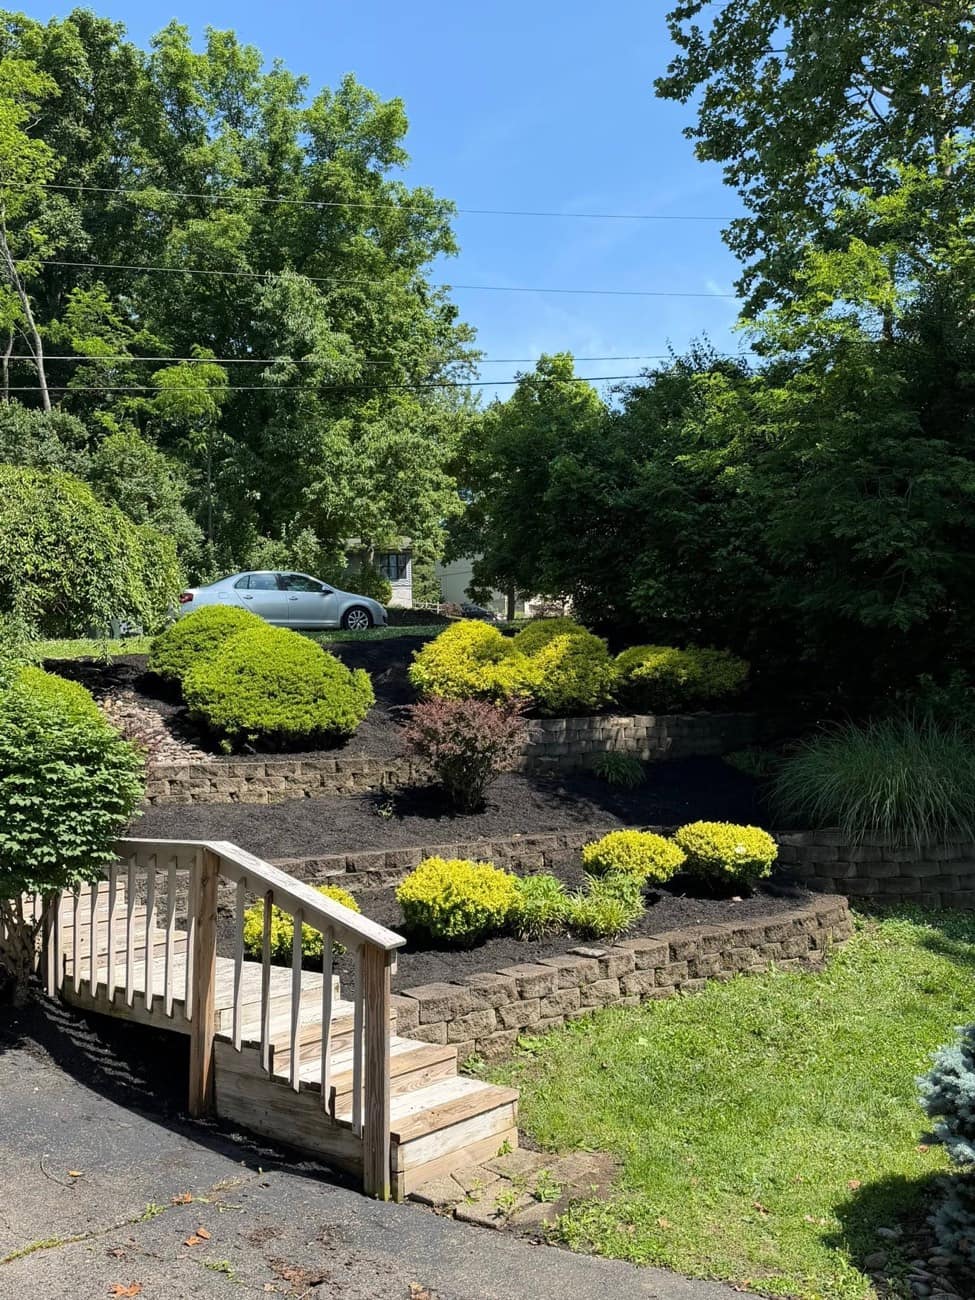
Retaining Walls in Northern Kentucky
K&M builds retaining walls across Northern Kentucky — new walls, terracing, and replacements for walls that have started to lean. What decides whether a wall lasts is buried: excavation depth, compacted base, gravel backfill and drainage sized for our clay. Free on-site estimates in Boone County and Greater Cincinnati.
Wall work we handle.
New retaining walls
Segmental block, natural stone or boulder walls laid out for the slope, soil and water on your lot — not a standard detail copied off the last job.
Failing wall replacement
Leaning, bowing or crumbling walls torn out, the base re-dug and compacted, and the wall rebuilt with the drainage the original never had.
Terracing hillside lots
One steep grade broken into stepped levels. Easier on the structure than a single tall wall, and it turns wasted slope into planting beds and flat yard.
Garden & border walls
Shorter walls that frame beds, hold a tree ring or define a driveway edge. Lower stakes structurally, same base work underneath.
Steps & wall combos
Steps built into or alongside the wall so the new level is actually reachable, plus landings where the grade calls for them.
Drainage & backfill
Clean gravel behind the block, perforated pipe daylighted somewhere useful, fabric where soil would clog it. The part that buys decades.
Done the way this ground demands.
A retaining wall in Boone County is holding back more than dirt. It's holding back clay — soil that swells when it takes on water, drains slowly, and freezes solid in January. Rain on a hillside in Florence doesn't run through that clay, it sits in it. With a wall in the way and no gravel or drain pipe behind it, that saturated ground leans on the block with real force. Engineers call it hydrostatic pressure. Homeowners call it the wall that started tipping.
So nearly every failing wall we look at is a base problem or a water problem, not a block problem. The block is usually fine. Underneath it, the wall was set on dirt instead of compacted gravel, the trench wasn't deep enough to bury the first course, or someone backfilled straight against the block with the clay they dug out. Then freeze-thaw goes to work every winter until the wall bulges or the top course starts shedding.
Hillside yards around Florence, Union, Burlington and Walton are where we do our best work. A grade too steep to mow and too steep to plant is dead space — cut into it with a wall and you get flat, usable yard. We handle the whole job with one crew: tear-out, excavation, base, build, backfill, grading and cleanup. Walls past a certain height generally need engineering and a permit; we sort that out with the county and tell you on the walk-through if your project is headed that way.
Signs you need a wall (or a new one)
- An existing wall is leaning out at the top, bulging in the middle or shedding block
- A slope is washing out — mulch, soil or gravel keeps ending up downhill after storms
- Water pools against the house or a walkout basement at the bottom of a grade
- You're losing usable yard to a hillside that's too steep to mow or plant
- Cracks are opening between courses, or cap stones have shifted out of line
- A driveway edge, patio or shed pad is undercut and losing support from the side
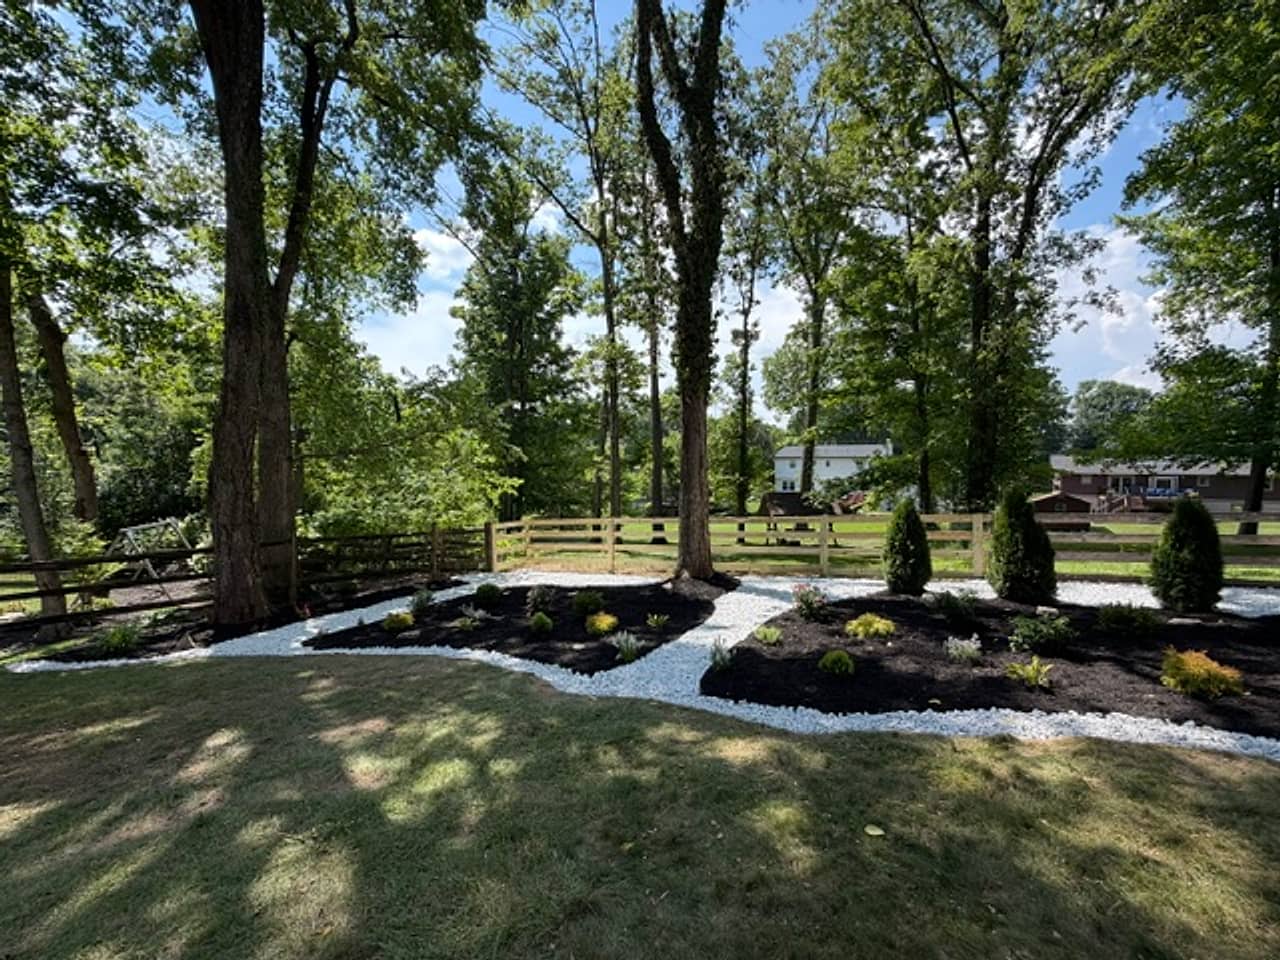
Beds and paths cut into a sloping yard
From first call to final walk-back.
Walk the site
We look at the grade, where water comes from and goes, what the soil is doing, and how equipment can reach the work. You get a straight number and an honest read on permits or engineering.
Excavate and cut the trench
Dig the wall line out well behind the face so there's room for gravel, then cut a level trench deep enough to bury the first course. A first course sitting on the surface is a wall on borrowed time.
Build and compact the base
Crushed stone placed in lifts, compacted, then screeded dead level. This is where a wall is won or lost — a soft base shows up as a leaning, wavy wall two winters later.
Set the first course, then build
The bottom course gets leveled block by block, front to back and side to side. Everything above follows that line, with the batter each block system is designed for so the wall leans into the hill.
Backfill, drain and reinforce
Clean gravel goes in behind the block as the wall rises, with drain pipe at the base and geogrid tied back into the soil at the courses that need it.
Cap, grade and clean up
Caps set and secured, soil graded above and below so water runs where we want it, and the site raked out and hauled clean. You get the yard back.
What it can be built from.
Segmental block
Manufactured interlocking block. Consistent, built-in setback, easy to reinforce with geogrid, and the workhorse for most structural walls here. It looks manufactured, which some people like and some don't.
Natural stone
The best-looking option and the most labor. Every stone gets fitted, so the build is slower and the price reflects it. Ages well and never looks dated.
Boulder walls
Large stone set with a machine. Fast on big rural grades and very rugged, but it eats footprint — boulders are deep as well as tall — and the look is informal.
Timber
Cheapest up front and common on older NKY properties. It's also what we tear out most often. Wood against wet clay has a clock on it, and rotted deadmen are usually why the old timber wall is leaning.
Poured concrete
Strong and clean-lined, but it's a formwork-and-footing job, which puts it in a different category of build. It fits specific structural situations more than a default backyard wall.
What a retaining wall costs in Northern Kentucky
Two walls the same length can differ in cost depending on height, material, how much dirt has to move and whether a failed wall comes out first. Share the wall's approximate length and height, the slope, drainage concerns and access for equipment. We can discuss the project scope and what is needed for an estimate. These are the factors to compare when reviewing a quote.
Height
The biggest single driver. Taller walls hold back more soil, so they need deeper base, more reinforcement and more engineering attention. Cost climbs faster than height does — one reason terracing is sometimes the better buy.
Length and face area
Walls are usually figured by the square footage of finished face, not how long they look from the driveway. A short wall that's tall at one end carries more face area than you'd expect.
Material
Segmental block, natural stone, boulders, timber and poured concrete price differently, and their labor differs more. Hand-fitting natural stone takes time that stacking a manufactured block system doesn't.
Excavation and spoil
How much dirt comes out, and where it goes. Spreading it on-site is cheap; loading and hauling it off is not. Rock or buried debris turned up during the dig changes the picture too.
Access
If a machine can reach the wall line, the dig and material handling go fast. If everything comes through a gate by wheelbarrow because of a tight side yard, labor goes up.
Drainage conditions
A dry slope needs standard gravel and pipe. A hillside with a spring, seepage or runoff off a neighboring lot needs more drainage work — and skipping it just buys a rebuild later.
Removing a failed wall
Demo is real work: block out, old base out, roots and rotted timbers out, debris hauled. Treat it as its own line rather than assuming the new wall absorbs it.
Repair it or rebuild it?
The most common question on a failing wall, and the answer is usually visible on-site in ten minutes. What matters is why the wall moved, not how bad it looks.
Repair may be enough
- Movement is limited to the top course or the cap stones
- The base and lower courses are still straight and true
- The cause is fixable from outside — a downspout dumping behind the wall, bad surface grading, a rut channeling runoff
- No bulge in the middle, no separation between courses
- The block itself is intact rather than spalling or crumbling
Rebuild is the honest answer
- The wall bulges in the middle or leans out at the top — pressure from behind, not a surface issue
- There's no gravel or drain pipe back there, so the fix has to come from behind the block
- The base was never dug deep or compacted, and the bottom course has settled off-line
- Timber is rotting or the deadmen have failed
- Courses have separated far enough that the wall no longer works as one structure
Retaining Walls across Northern Kentucky.
Serving within 50 miles of Northern Kentucky.
Retaining Walls questions.
Anything else — ask on the walk-through. You'll get the same straight answer either way.
How much does a retaining wall cost in Northern Kentucky?
It depends on height, length, material, excavation, access, drainage and whether an old wall has to come out first. A short garden wall and a tall structural wall on a steep hillside are entirely different projects. We quote from a free on-site walk-through, so the number reflects your actual slope instead of an average.
Why do retaining walls lean or bulge here?
Water and clay, almost every time. Our soil holds water instead of draining it, and saturated ground pushes hard against anything in its way. Add freeze-thaw over a few winters, and a wall without proper base depth, gravel backfill and drain pipe starts tipping at the top or bellying out in the middle.
Do I need a permit or engineering for my wall?
It depends on the height, what sits above the wall, and where your property is — the rules differ across Northern Kentucky and Greater Cincinnati. Walls past a certain height generally need engineering and a permit. We check what applies and sort it out with the county before anything gets built.
Can a leaning wall be repaired, or does it have to be replaced?
Sometimes a wall only needs its top courses reset and the surface drainage corrected. But if it's bulging, if the base settled, or if there's no gravel and pipe behind it, the fix lives behind the block and the wall has to come apart. We give you that answer on-site, straight.
What actually goes behind a retaining wall?
Clean crushed stone against the back of the block, a perforated drain pipe at the base running out to daylight, and fabric where surrounding soil would otherwise wash in and clog the gravel. That assembly gives water an easy path out instead of letting pressure build against the wall.
What is geogrid, and does my wall need it?
Geogrid is a synthetic mesh laid between wall courses and extending back into the compacted fill, tying the wall and the soil behind it into one mass so the hillside helps hold itself. Taller walls, and walls with a driveway or slope above them, typically need it. Short garden walls usually don't.
How long does a retaining wall take to build?
Most residential walls run a few days to a couple of weeks depending on height, length, access and how much demo and excavation come first. Weather matters more than people expect — you cannot compact a base properly in saturated clay. You'll get a real timeline with your estimate.
Is it better to build one tall wall or terrace the slope?
Depends on the grade and how you want to use the yard. Terracing spreads the load across shorter walls, often simplifies the engineering and creates level planting beds. One taller wall gives you a single big flat area. We'll lay out both on the walk-through and tell you which we'd build on our own property.
Do you build commercial retaining walls?
Yes. We work on residential and commercial properties across Boone County — Florence, Union, Burlington, Hebron and Walton — plus Greater Cincinnati, and generally anywhere within about 50 miles. Parking lot edges, drive slopes, HOA common areas and rental properties are all regular work for us.
Tell us what the property needs.
Send it over or call — we'll come look, talk it through straight, and give you a number you can trust. No pressure, no runaround.
Call direct(859) 903-4098- 1
Call or send the form
Tell us what's going on with the property.
- 2
Free walk-through
We come look, talk it through straight, and give you a real number.
- 3
We do the work
Done right, cleaned up, and stood behind.